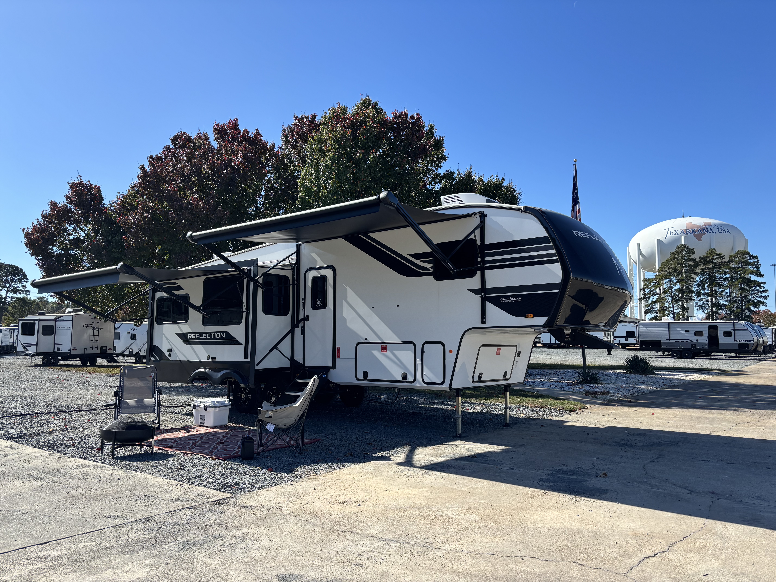
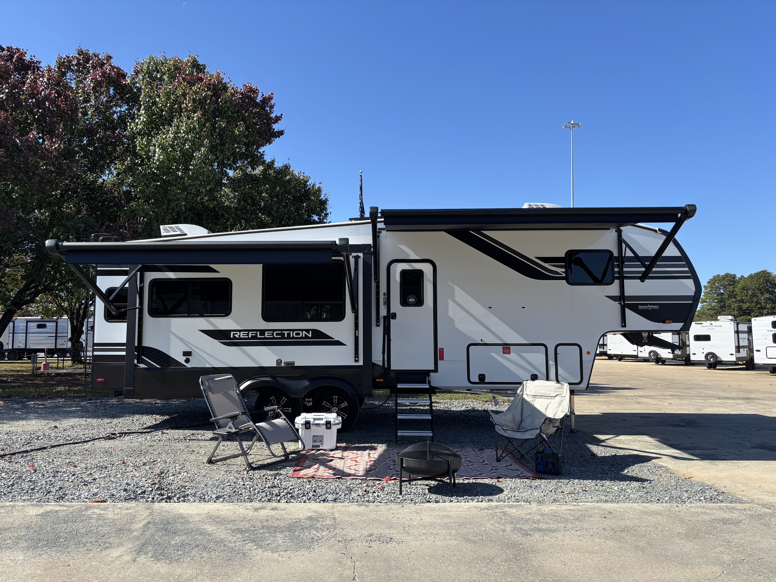
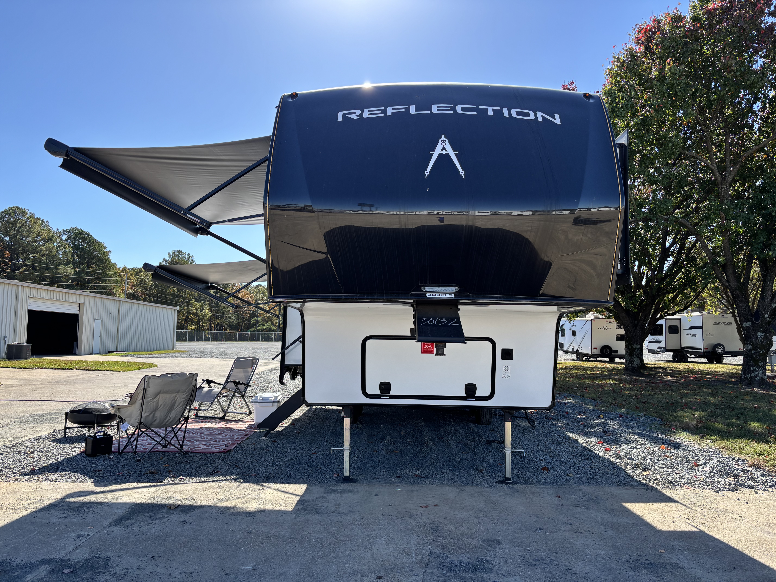
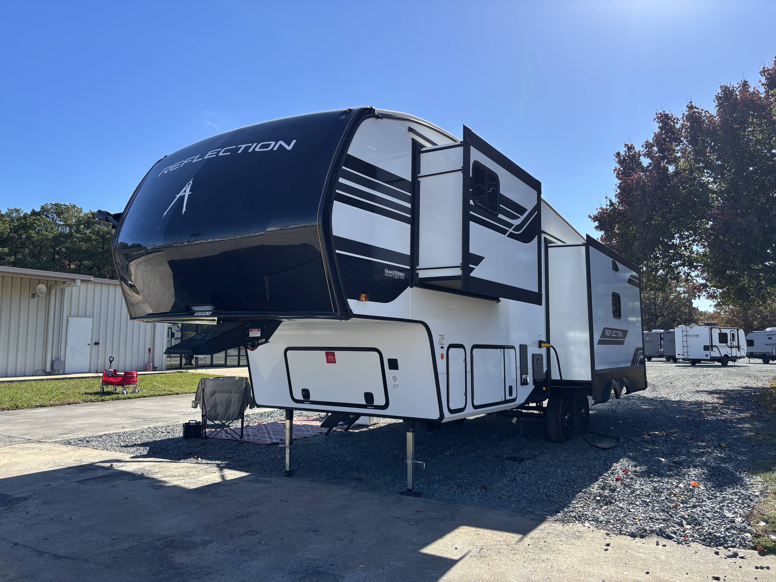
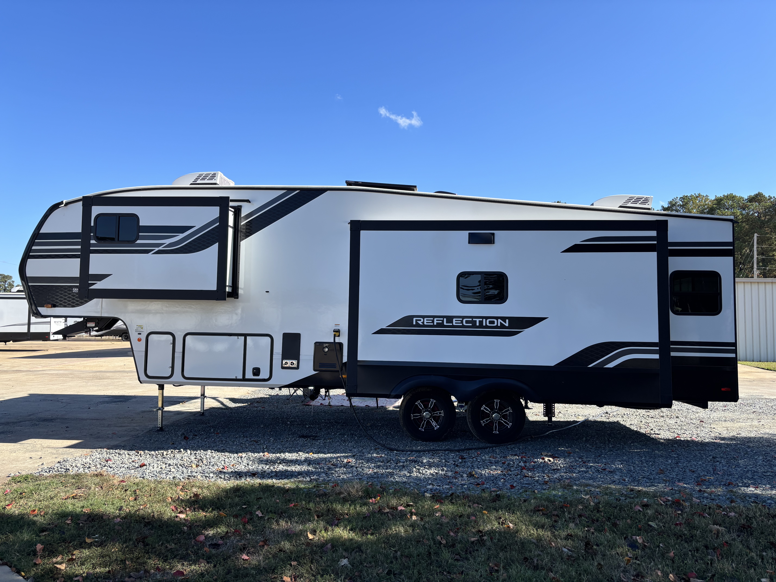
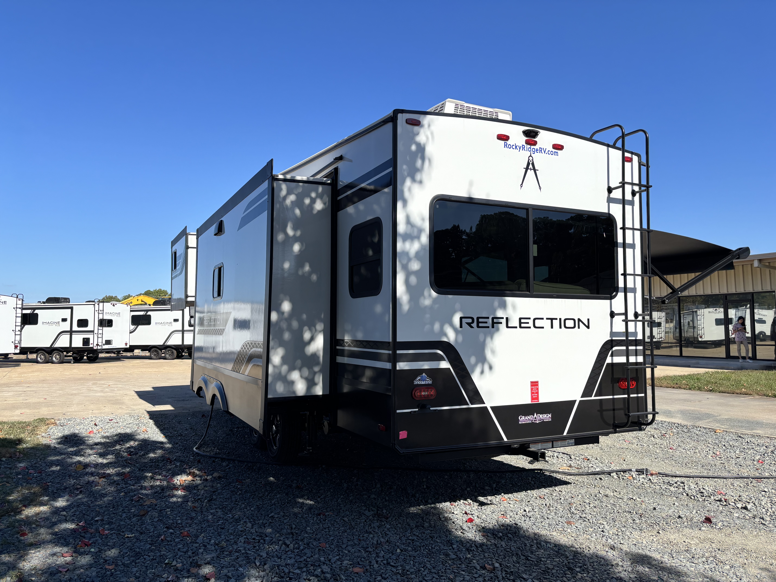
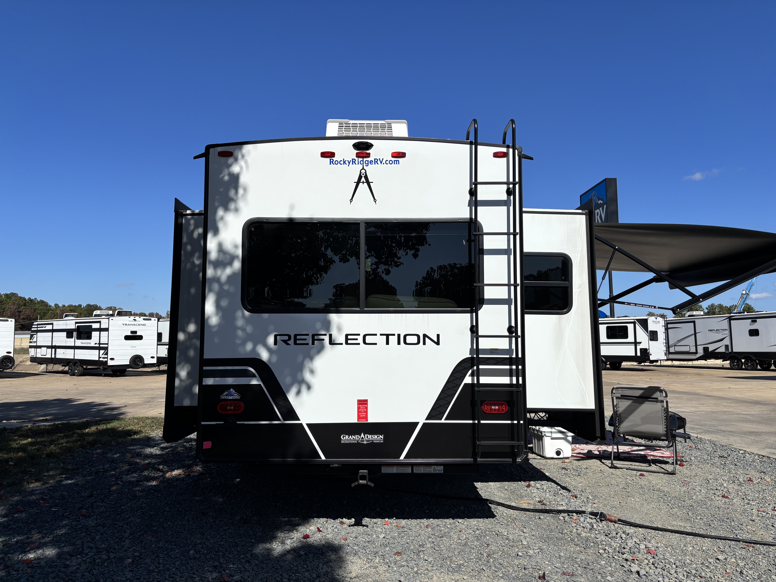
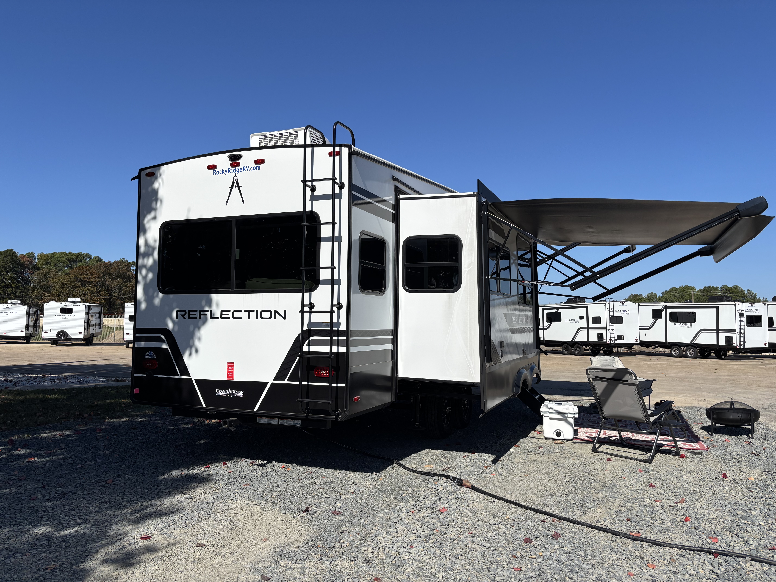
2026 Grand Design Reflection 303RLS
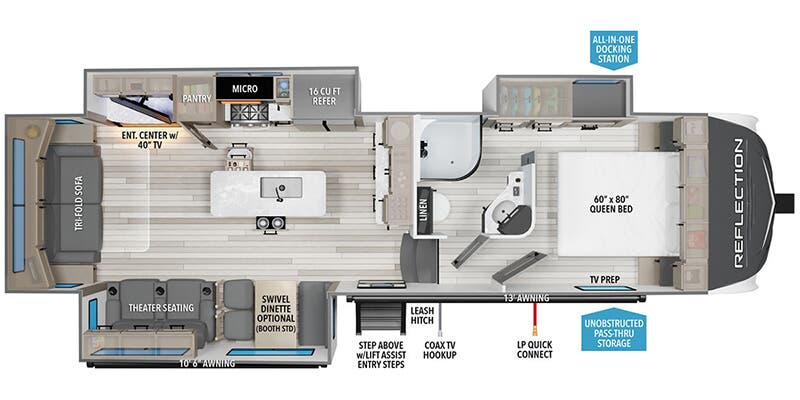
Floorplan
Specifications
Description
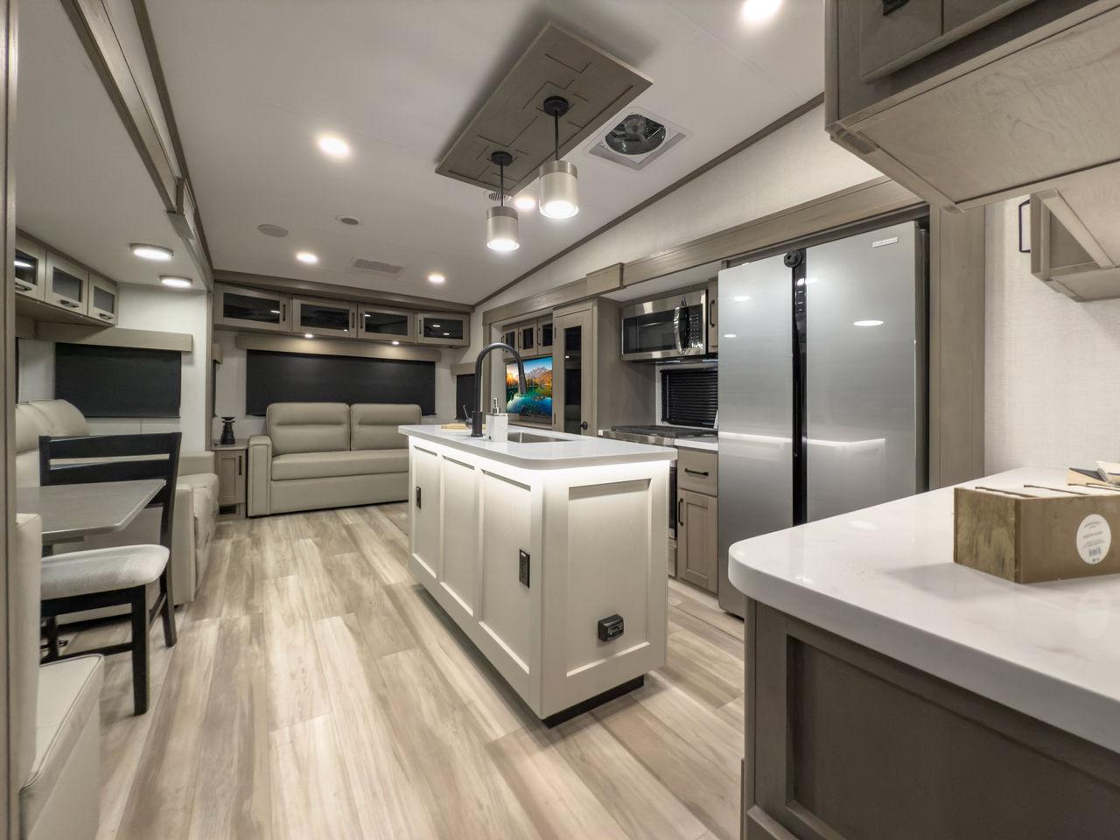
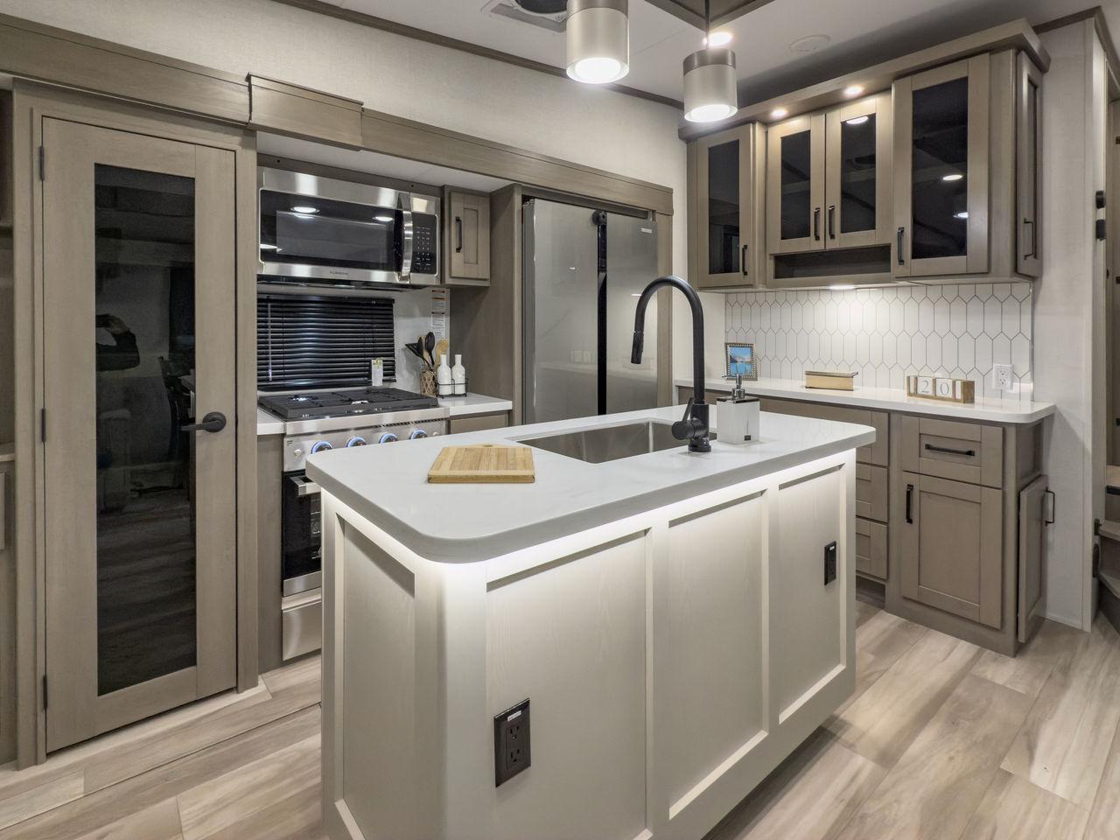
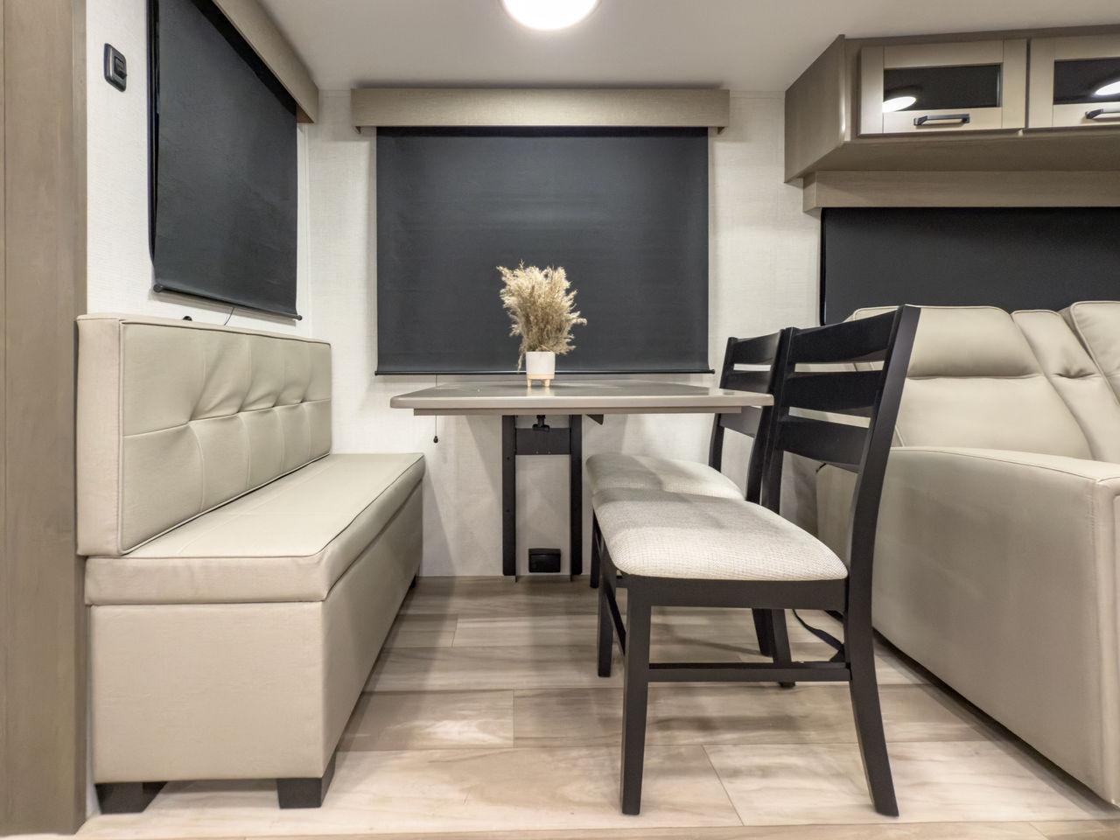
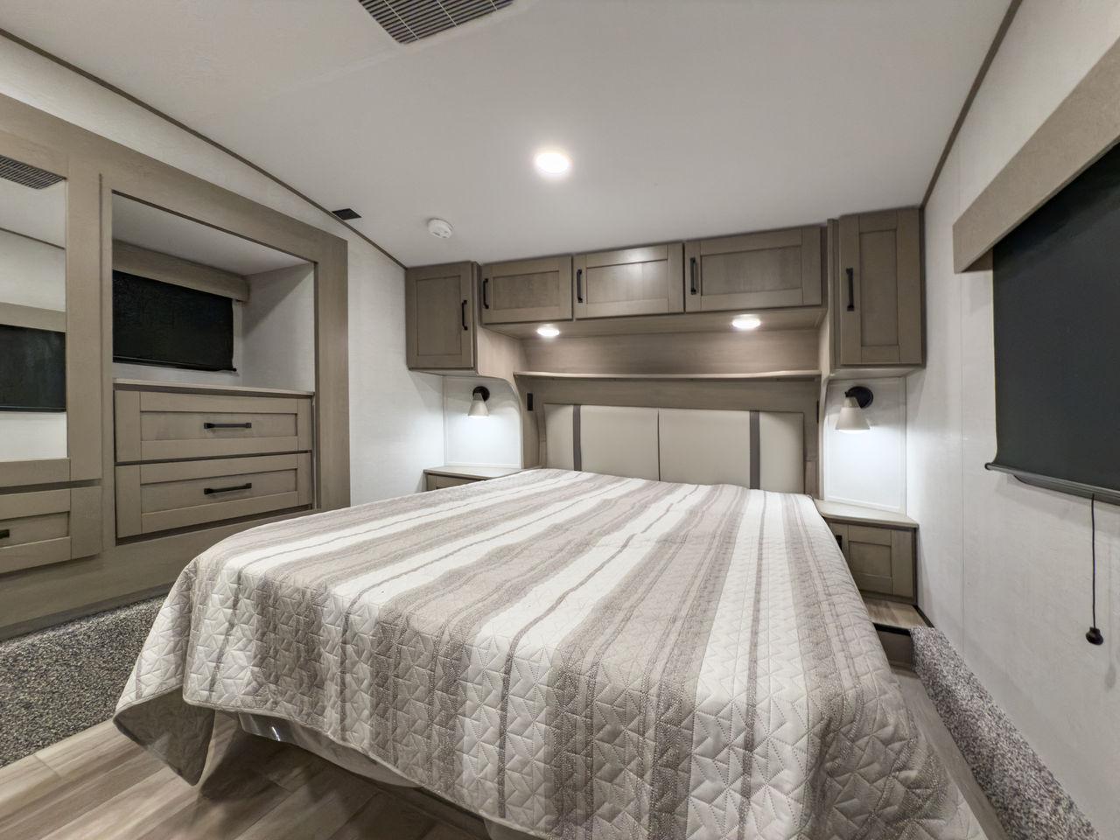
Experience premium fifth-wheel living with the 2026 Grand Design Reflection 303RLS—a perfectly balanced blend of luxury, functionality, and top-tier craftsmanship. Whether you're a full-time traveler or a weekend explorer, the 303RLS offers the comfort of home with the freedom of the open road. Designed for both durability and comfort, it’s built with Grand Design's renowned attention to detail and backed by a robust warranty.Features:80% Tint Radius Safety Glass WindowsExtended Pin Box(2) 30lb. LP Bottles30" Radius Entry DoorOutside ShowerStep-Above with Life-Assist Entry StepsLP Quick Connec...
Features
Exterior And Appearance
Towing And Hauling
Body
Paint
Slideouts
Leveling Jack
Comfort
Holding Tanks
Propane Tanks
Vehicle Entertainment
Radio Features
Television
Interior
Beds
Sofas
Living Space
Kitchen
Master Bedroom
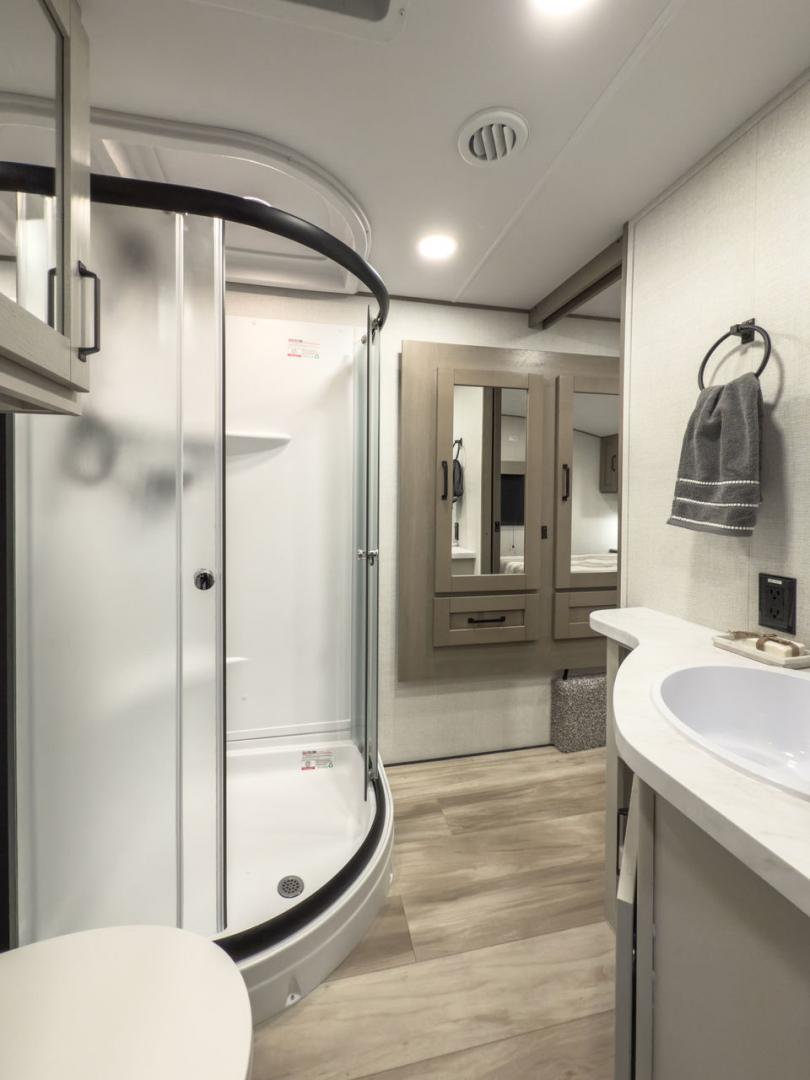
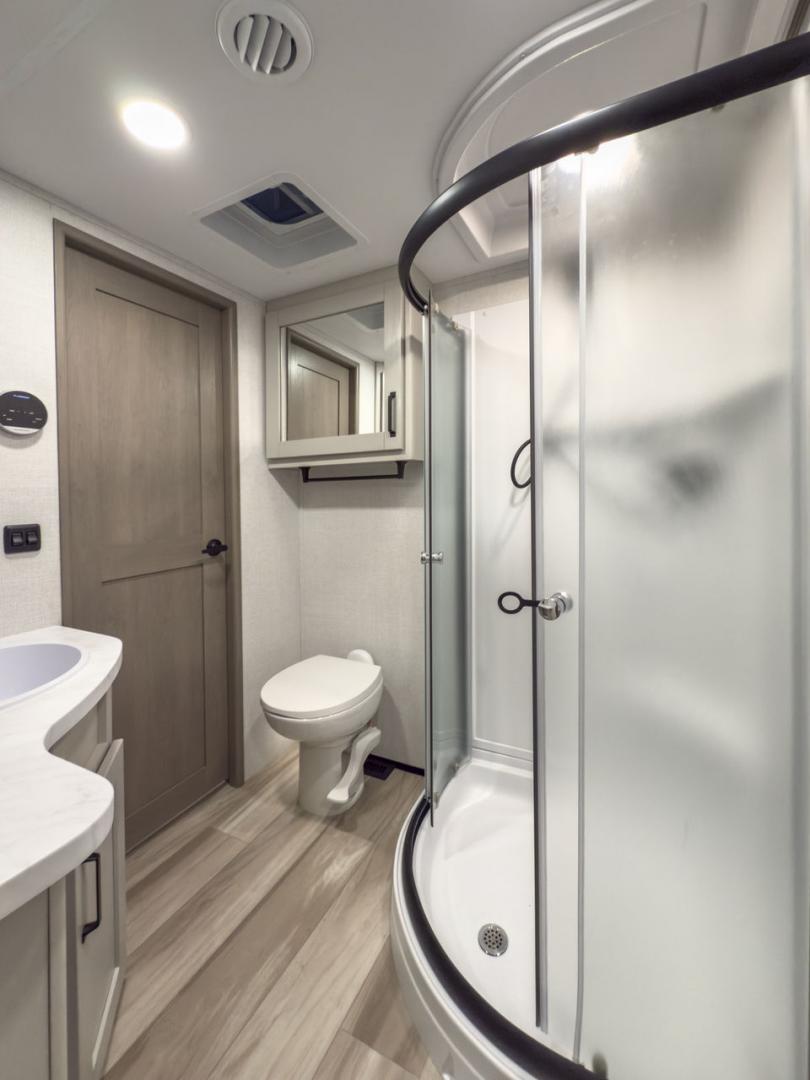
Bathroom
Toilet
Shower
Recliners Rockers
Floorplan
Powertrain And Mechanical
Brakes
Appliances
Oven Stove
Air Conditioning
Water Heater
Payments From
$437/mo
Final Price
$57,992
Payment Calculator
Financing terms are subject to credit approval. Rates and terms may vary. Contact dealer for details.
Interested in this RV?
We'll get back to you within one business day.
Similar Vehicles
Advertised prices reflect dealer discount and are available to all customers unless otherwise stated. A standard $199 documentary/service fee applies to vehicle purchases. Advertised prices also exclude tax, title, license, registration, and any optional products, protection packages, extended service contracts, GAP coverage, insurance products, accessories, or other services selected by the customer.
Rocky Ridge RV does not charge mandatory freight, prep, or setup fees on advertised inventory unless specifically disclosed in the vehicle listing.
Any manufacturer rebates, finance incentives, trade assistance, or promotional discounts, if applicable, will be clearly identified in the advertisement or vehicle details page and may require qualification through participating lenders or programs. Certain discounts or advertised pricing may require financing through approved lenders, and not all customers will qualify.
All financing offers, payment examples, interest rates, down payment examples, deferred payment promotions, and monthly payment advertisements are subject to approved credit through participating lenders. Advertised monthly payments may not include tax, title, license, registration, insurance, the standard $199 documentary/service fee, optional products, extended warranties, GAP coverage, dealer-installed accessories, or other charges that may affect the final transaction amount. Actual terms, payment amounts, interest rates, and down payment requirements may vary based on lender approval, credit profile, loan structure, and customer qualifications.
Stock photos may be used in certain vehicle listings and advertisements. Actual unit, colors, features, options, specifications, decor, and accessories may vary from photos shown. Customers should verify all unit details, pricing, equipment, options, and specifications with dealership personnel prior to purchase.
All pricing, specifications, availability, photos, descriptions, and promotional offers are subject to change without notice and may contain errors or omissions. While Rocky Ridge RV makes every reasonable effort to ensure pricing accuracy across our website, social media, third-party listings, and in-store advertising, customers should verify all pricing and vehicle details with dealership personnel prior to purchase.
